Bars & RestaurantsRef: PRJ-17-26
Grish Caffe
Grish Caffe is a completed 200 m² cafe interior in Tetovo, North Macedonia, designed by PSB Architects with an industrial-style bar, a circular logo wall and a mix of booth, table and lounge seating.
Project Data
- Type
- Cafe interior
- Category
- Bars & Restaurants
- Scope
- Interior fit-out
- Location
- Tetovo, North Macedonia
- Year
- 2017
- Floor area
- 200 m²
- Status
- Completed
- Services
- Interior Design
Design Intent
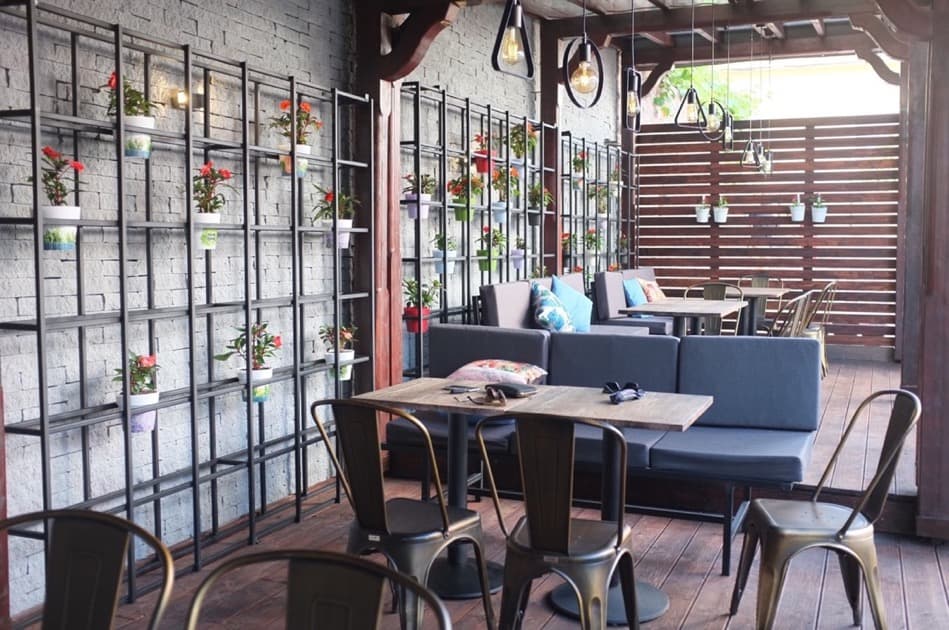
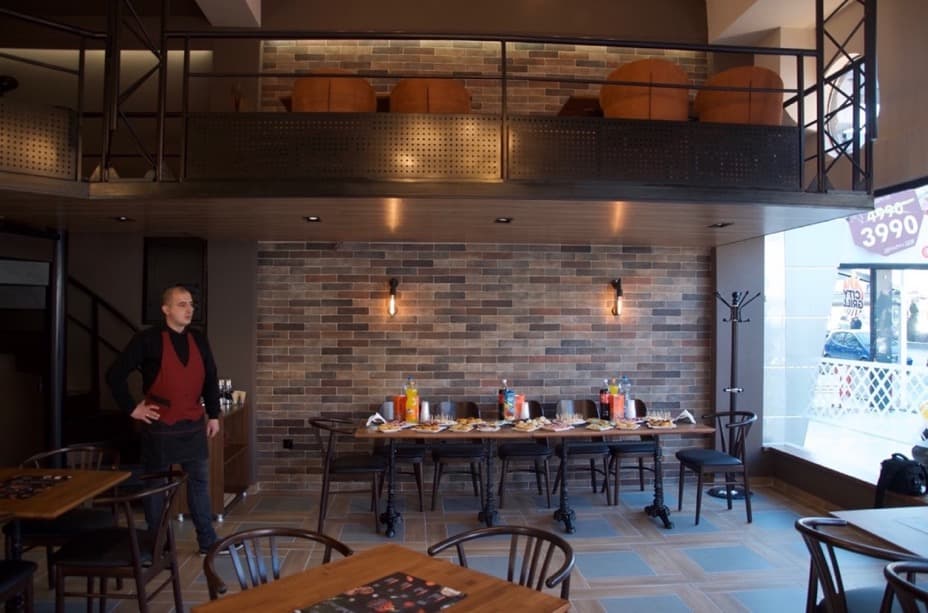
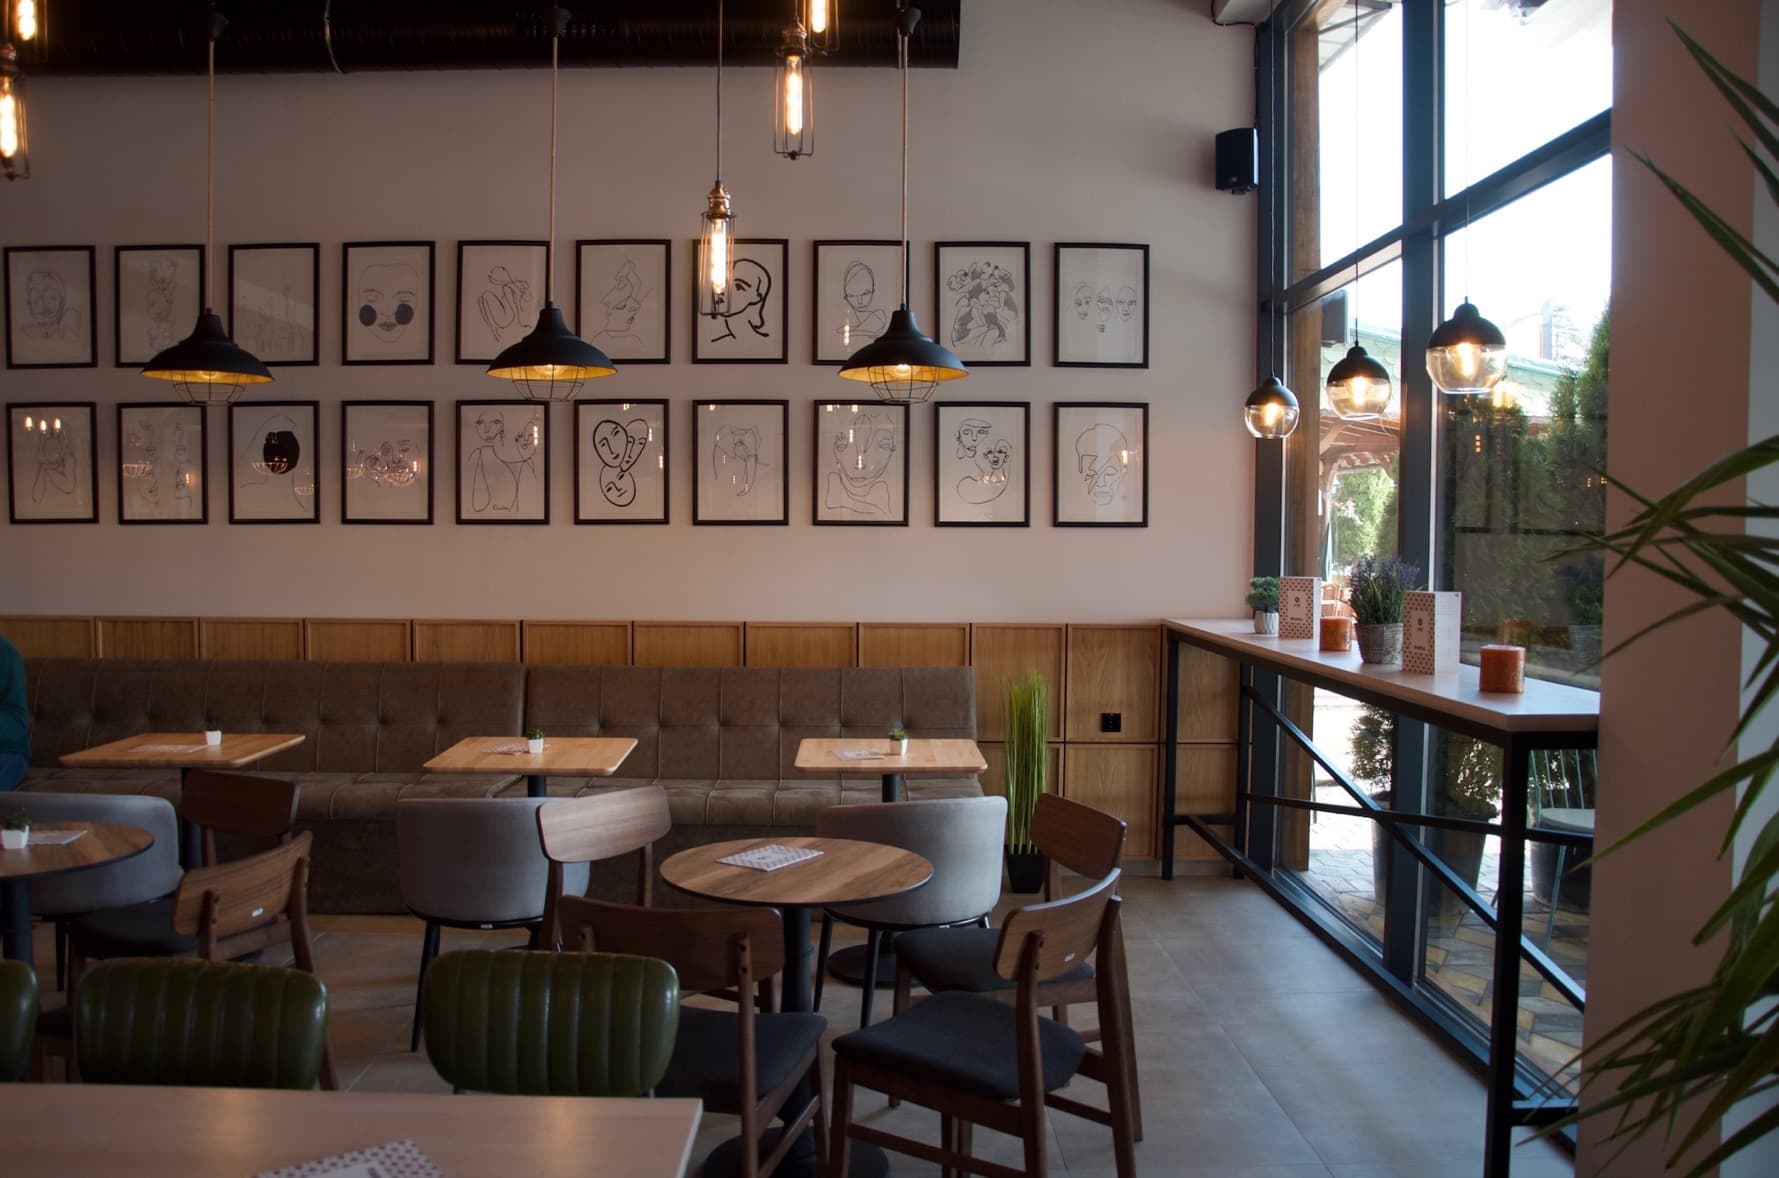
A cafe interior featuring a prominent circular logo wall, an industrial-style bar counter with pendant lighting, and a mix of seating arrangements across the 200-square-meter space. The design balances exposed materials such as concrete floors, metal fixtures, and raw ceiling elements with warm wood furniture and upholstered seating.
The bar area has backlit shelving, the open dining floor combines booth and table seating, and the brand identity is carried through the interior finishes. The atmosphere mixes industrial edge with comfortable hospitality.
Materials & Finishes
- Concrete floors
- Metal fixtures
- Raw ceiling elements
- Warm wood furniture
- Upholstered seating
- Backlit shelving