InteriorsRef: PRJ-20-20
Minimal Kitchen
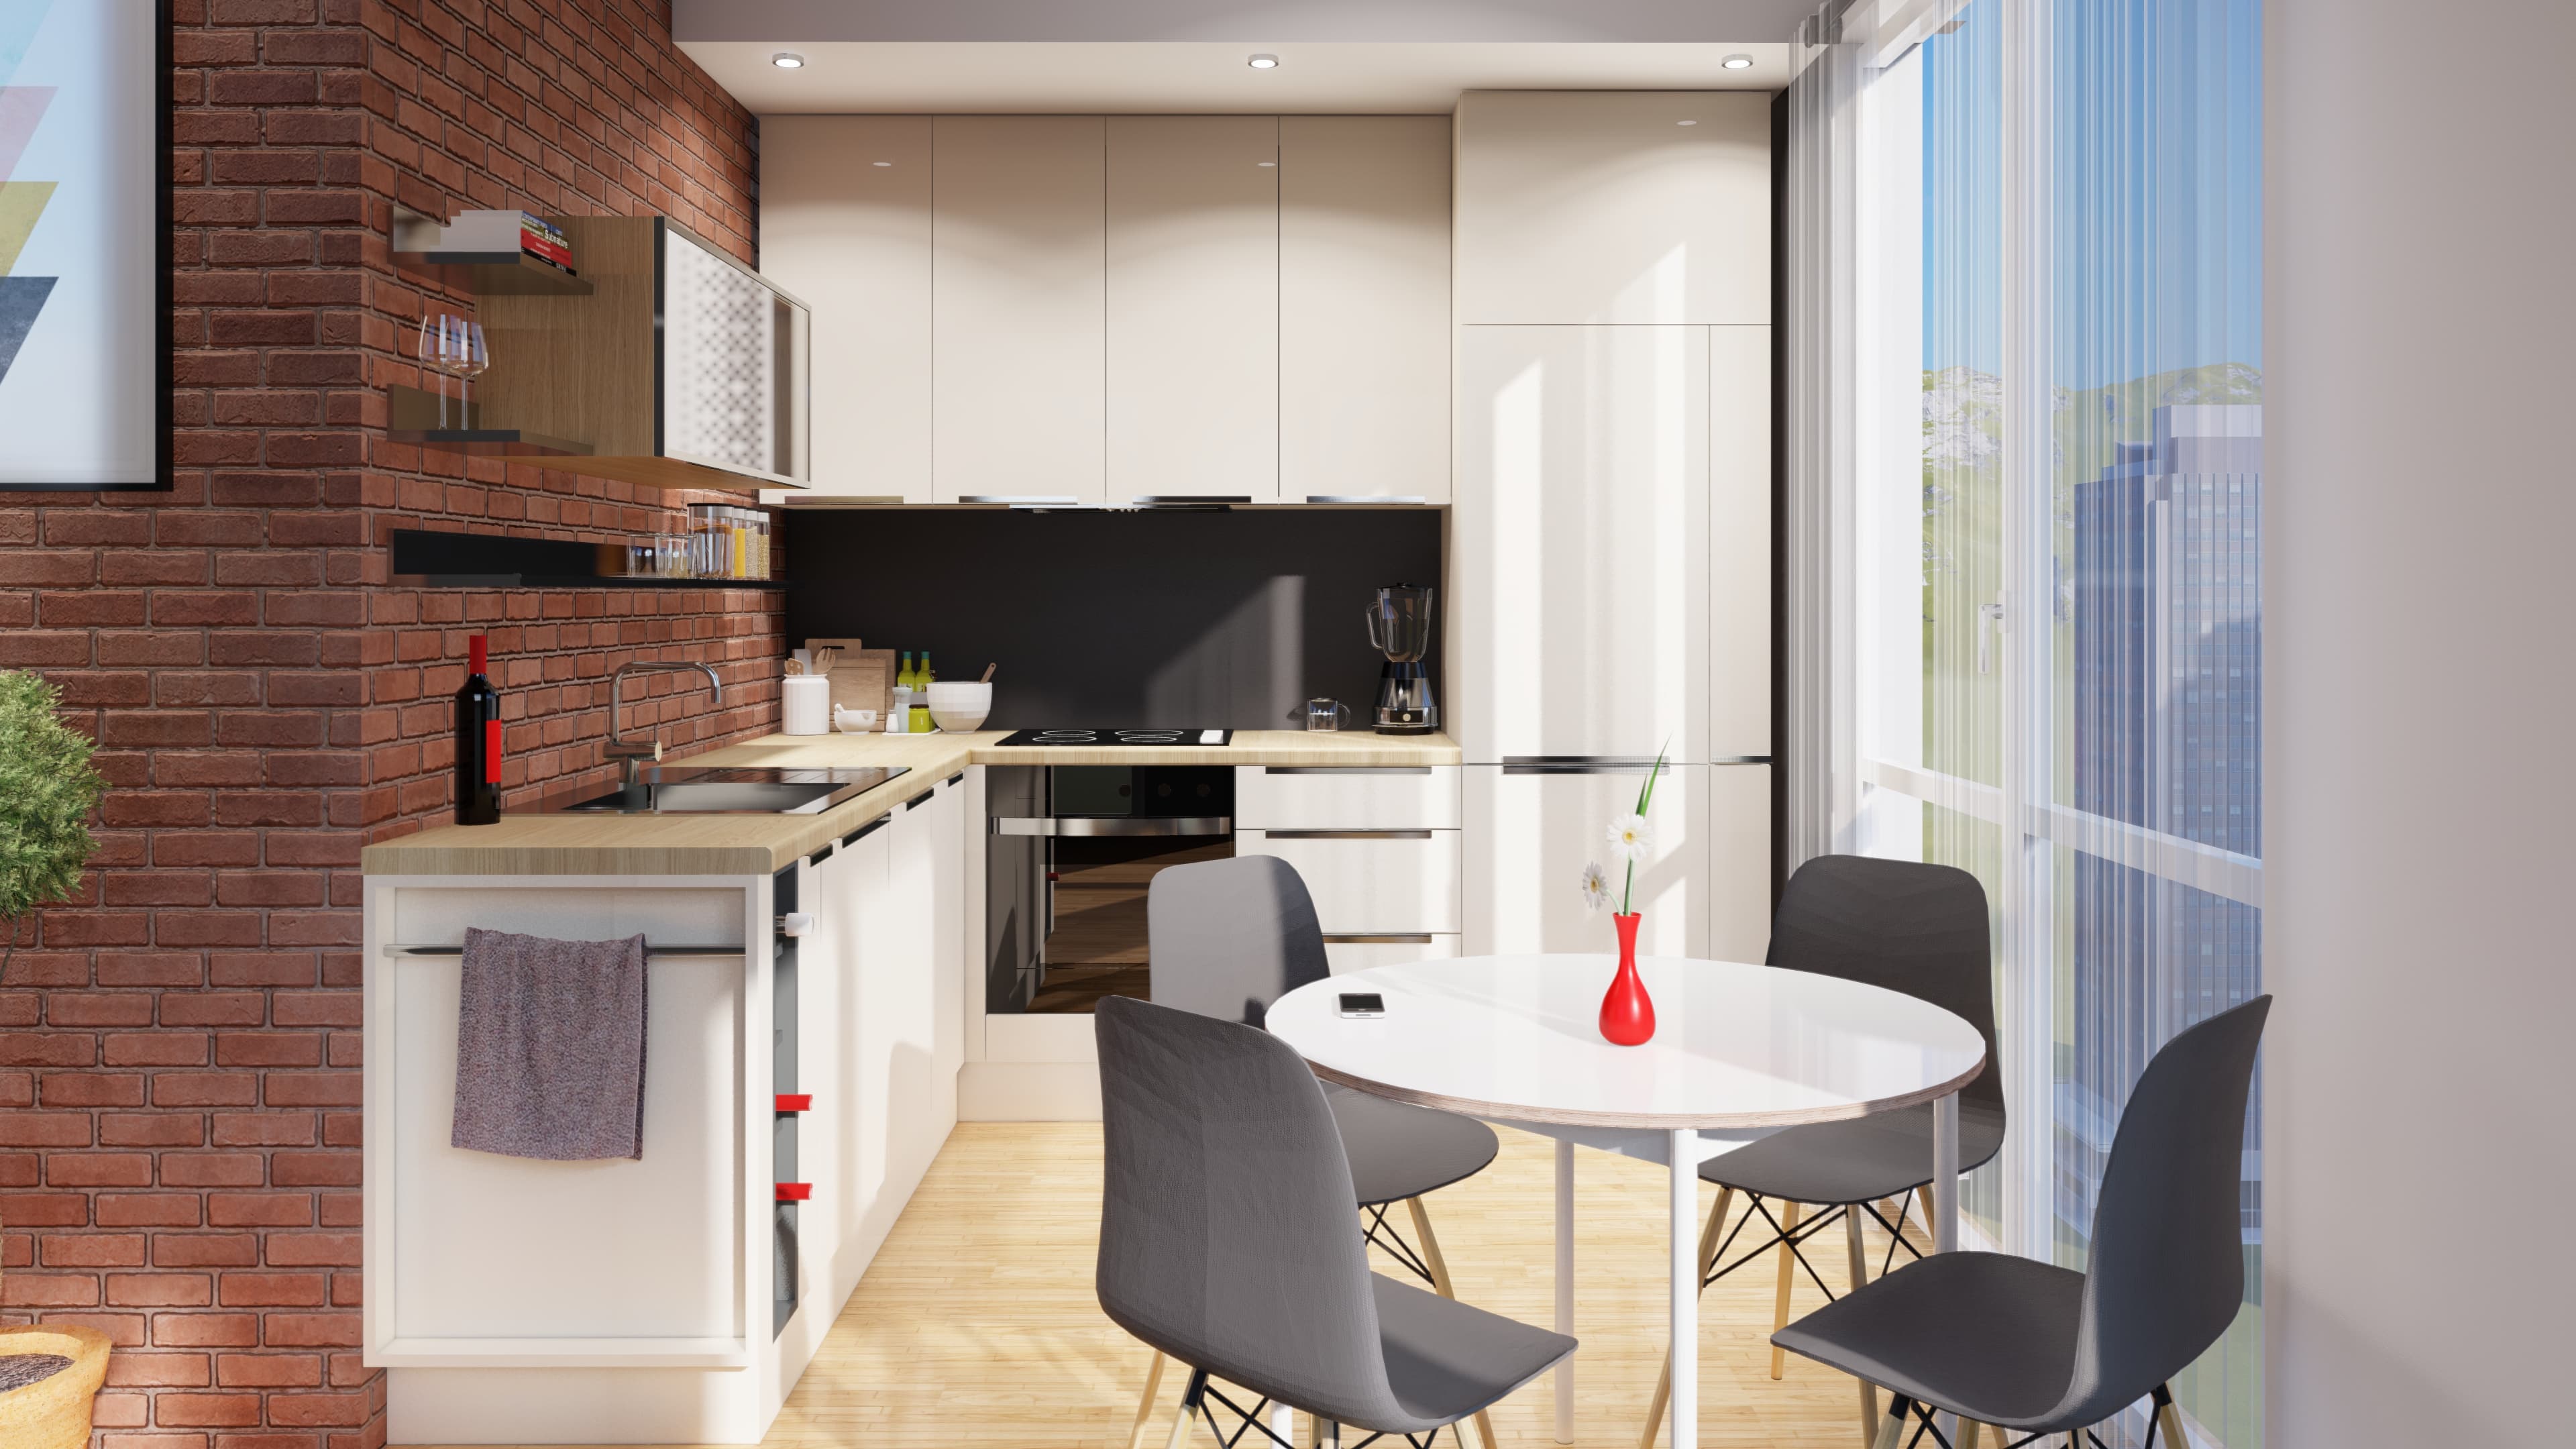
Minimal Kitchen is a completed L-shaped kitchen in a 45 m² apartment in Istanbul, Turkey, designed by PSB Architects with white cabinetry, dark contrast panels and an exposed brick accent wall.
Project Data
- Type
- Compact kitchen interior
- Category
- Interiors
- Scope
- Interior fit-out
- Location
- Istanbul, Turkey
- Year
- 2020
- Status
- Completed
- Services
- Interior Design
Design Intent
An L-shaped kitchen designed to maximize a compact 45 m² Istanbul apartment. White cabinetry with dark contrast panels, a small dining table, and an exposed brick accent wall define the space. Every surface is used for storage or function, making the most of the limited footprint.
The neutral color scheme of white cabinets, dark countertops, and warm brick keeps the space feeling open while adding visual depth. Integrated appliances and clean lines reinforce the minimalist approach throughout.
Materials & Finishes
- White cabinetry
- Dark contrast panels
- Dark countertops
- Exposed brick wall
- Integrated appliances