ResidentialRef: PRJ-20-14
House No 16
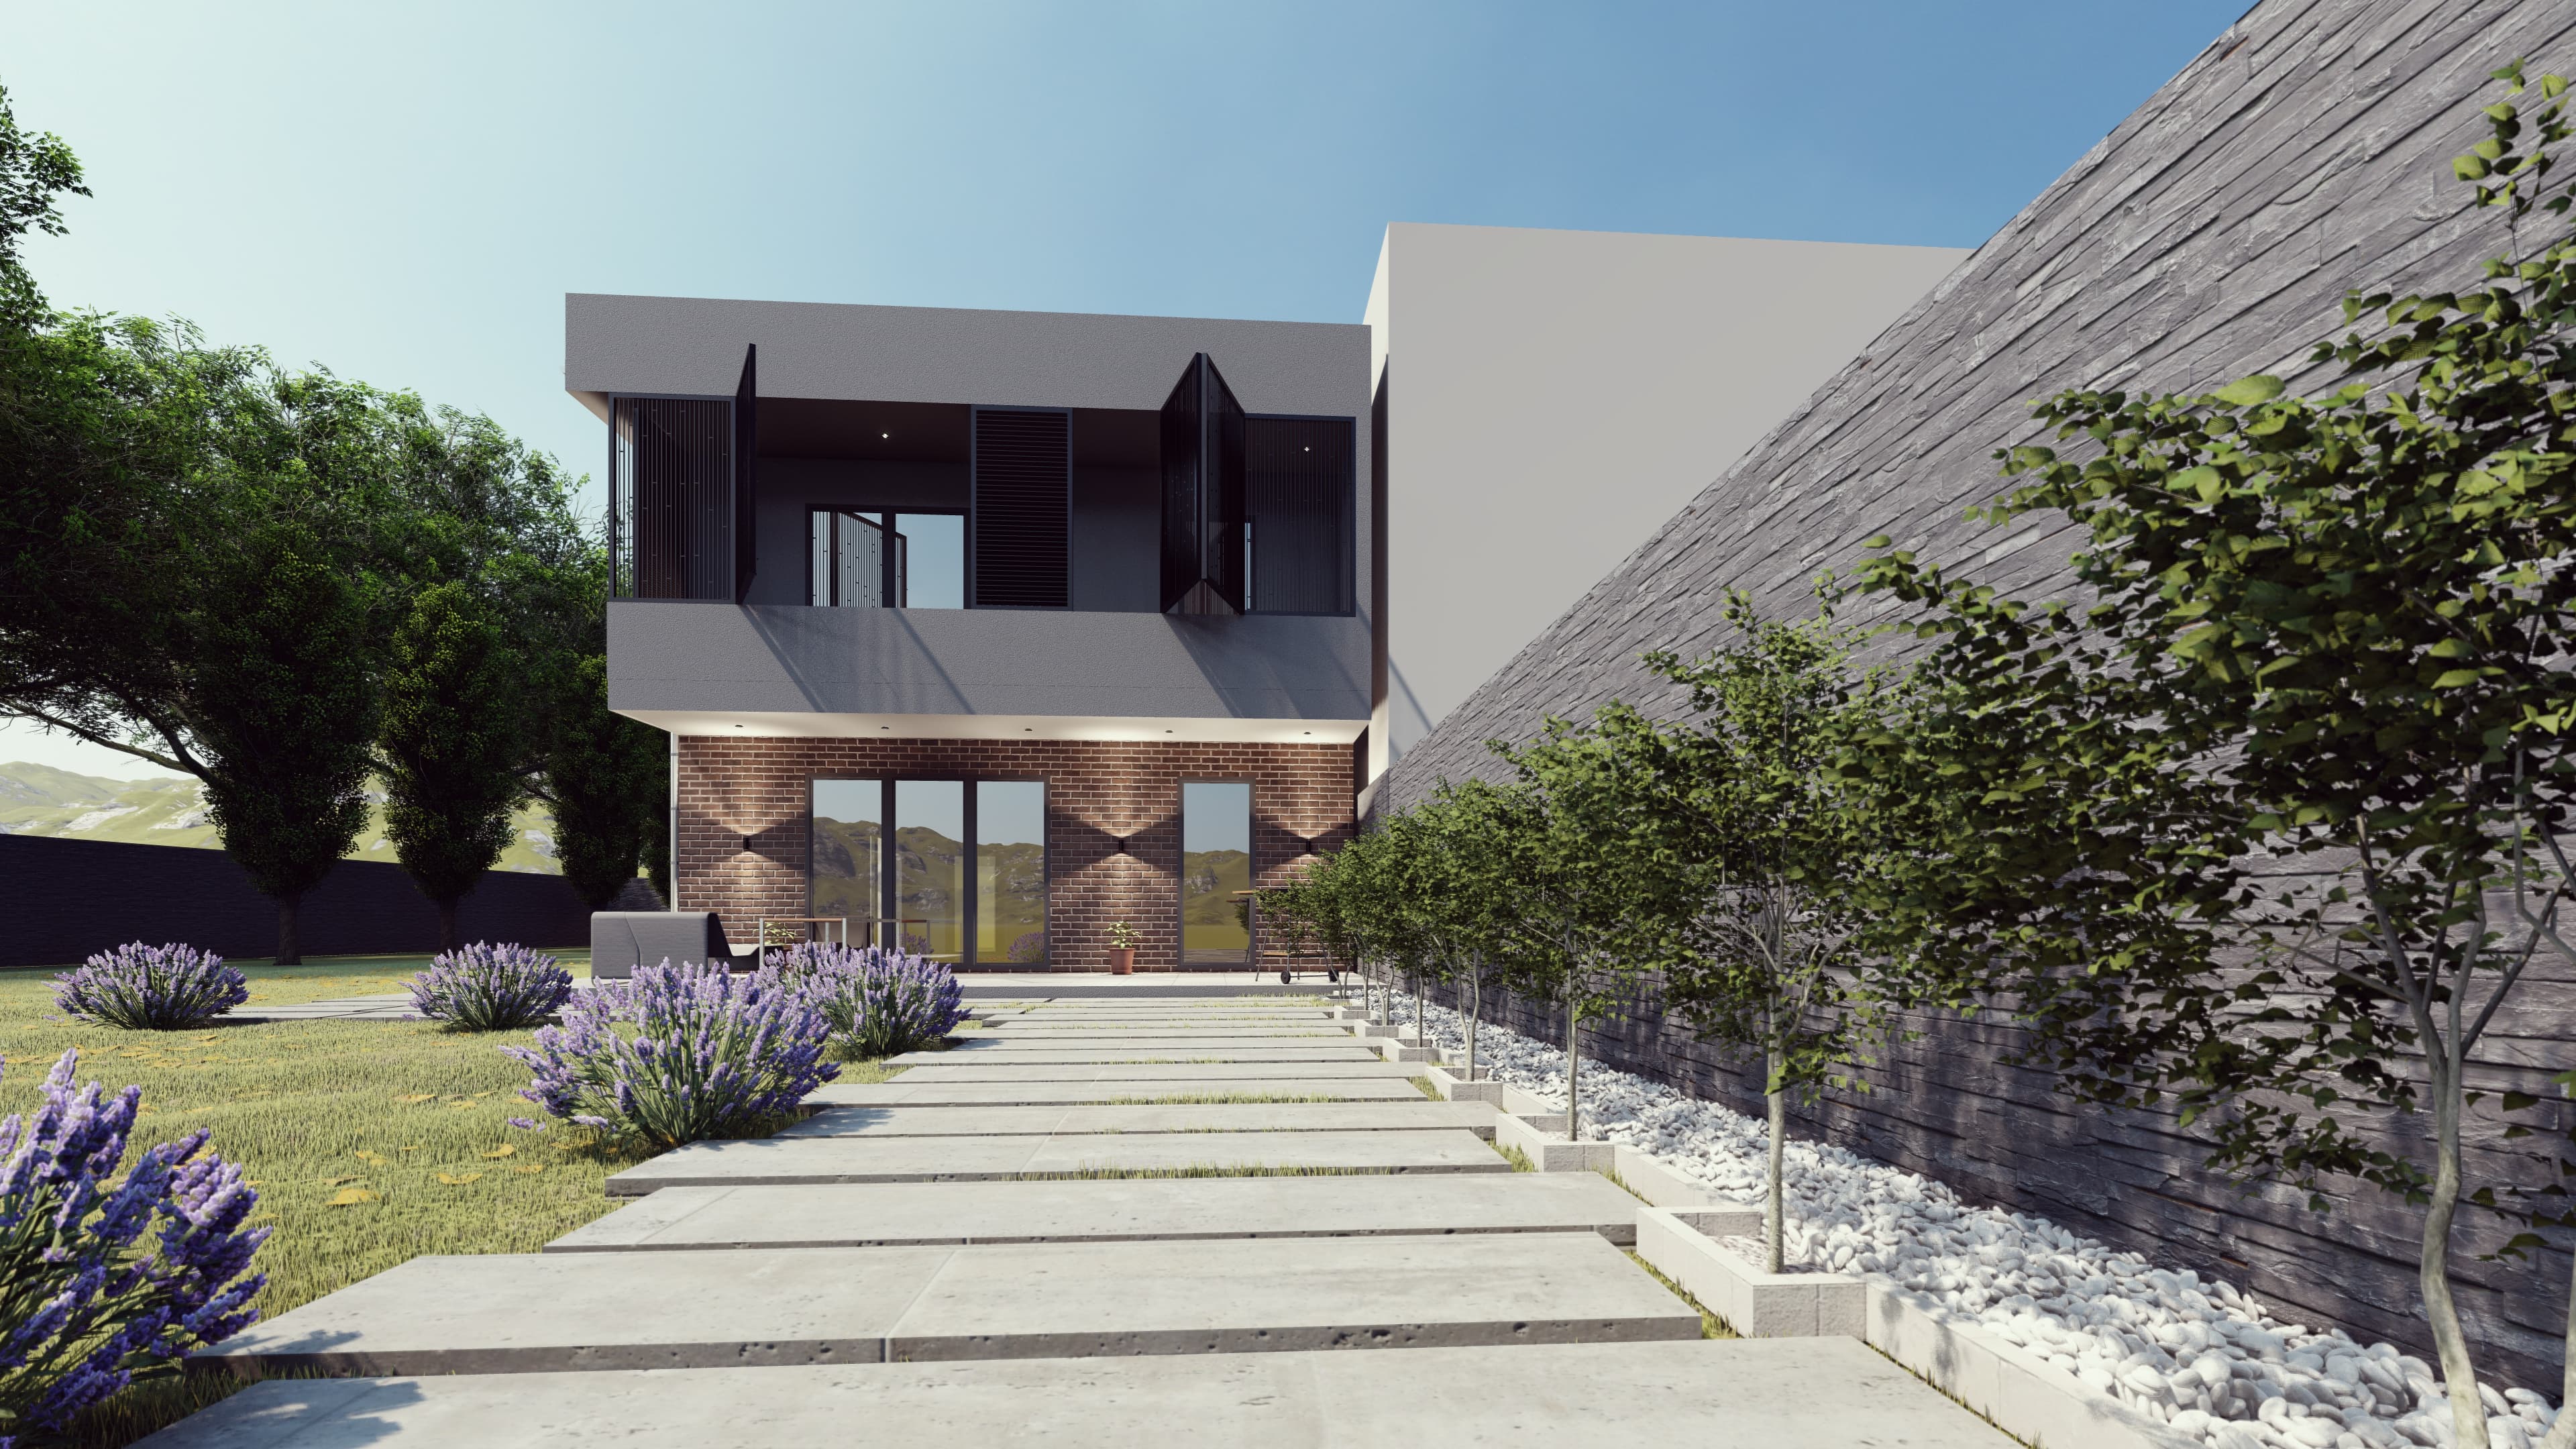
House No 16 is a completed 330 m² two-storey family home in Tetovo, North Macedonia, designed by PSB Architects with white rendered volumes, dark cladding, a natural stone base and covered terraces at the stepped-back upper level.
Project Data
- Type
- Two-storey family house
- Category
- Residential
- Scope
- New build
- Location
- Tetovo, North Macedonia
- Year
- 2020
- Floor area
- 330 m²
- Storeys
- 2
- Status
- Completed
- Services
- Architectural Design
Design Intent
A two-story family home with a facade of white rendered volumes accented by dark cladding and natural stone elements. The design steps back at the upper level, creating covered terraces and a layered massing that breaks down the building's scale.
A landscaped front approach with stone retaining walls and planted beds leads to a sheltered entry. The mix of warm and cool materials, a stone base, dark upper panels and white plaster, gives the house a grounded, contemporary character.
Materials & Finishes
- White render
- Dark cladding
- Natural stone
- Stone retaining walls


