Mixed-UseRef: PRJ-24-05
Aqualogic
Aqualogic is an 830 m² mixed-use complex in Tetovo, North Macedonia, designed by PSB Architects with warehouse and commercial space at ground level and residential floors above.
Project Data
- Type
- Warehouse, commercial and residential complex
- Category
- Mixed-Use
- Scope
- New build
- Location
- Tetovo, North Macedonia
- Year
- 2024
- Floor area
- 830 m²
- Status
- Ongoing
- Services
- Architectural Design
Design Intent
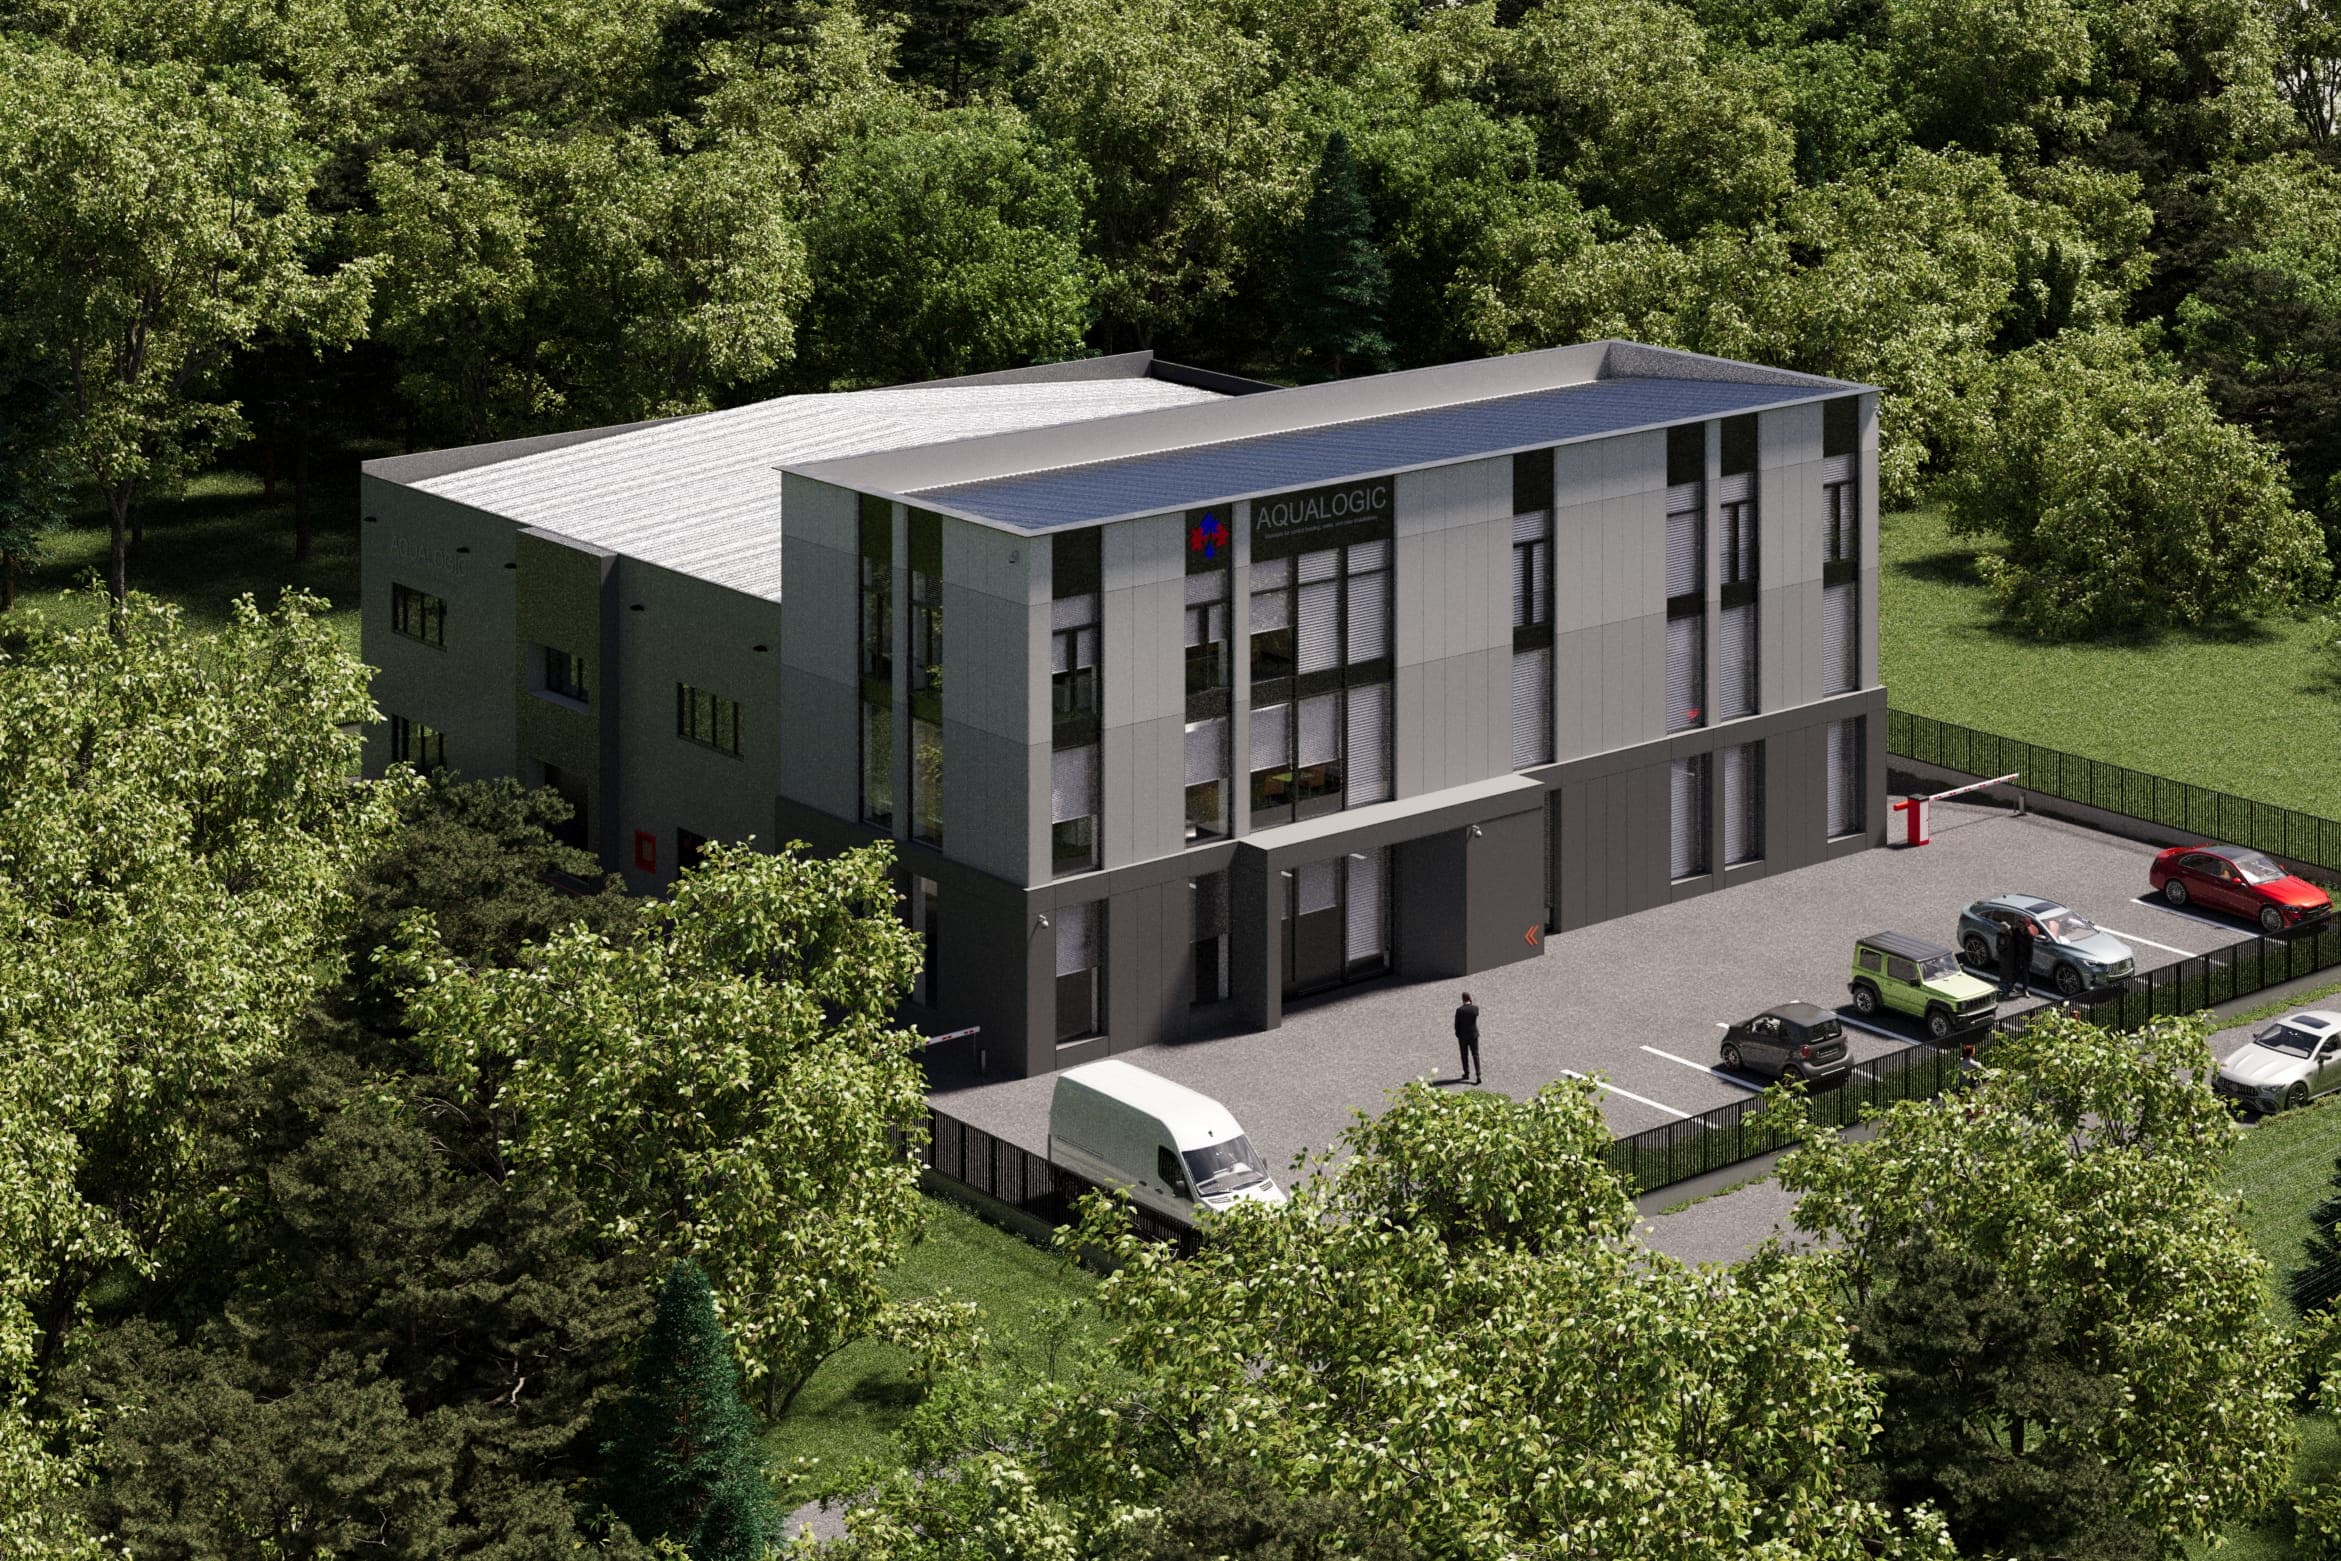
A multi-level mixed-use complex set on a generous site surrounded by mature trees. The building uses flat roofs, clean horizontal lines, and a combination of rendered walls with dark-framed glazing to create a rational, modern composition.
Ground-level warehouse and commercial spaces are expressed as solid volumes with large openings, while upper residential floors feature balconies and full-height windows. The surrounding landscape and parking areas are integrated into the site plan, connecting the building to its suburban context.
Materials & Finishes
- Rendered walls
- Dark-framed glazing
- Flat roofs
- Full-height windows