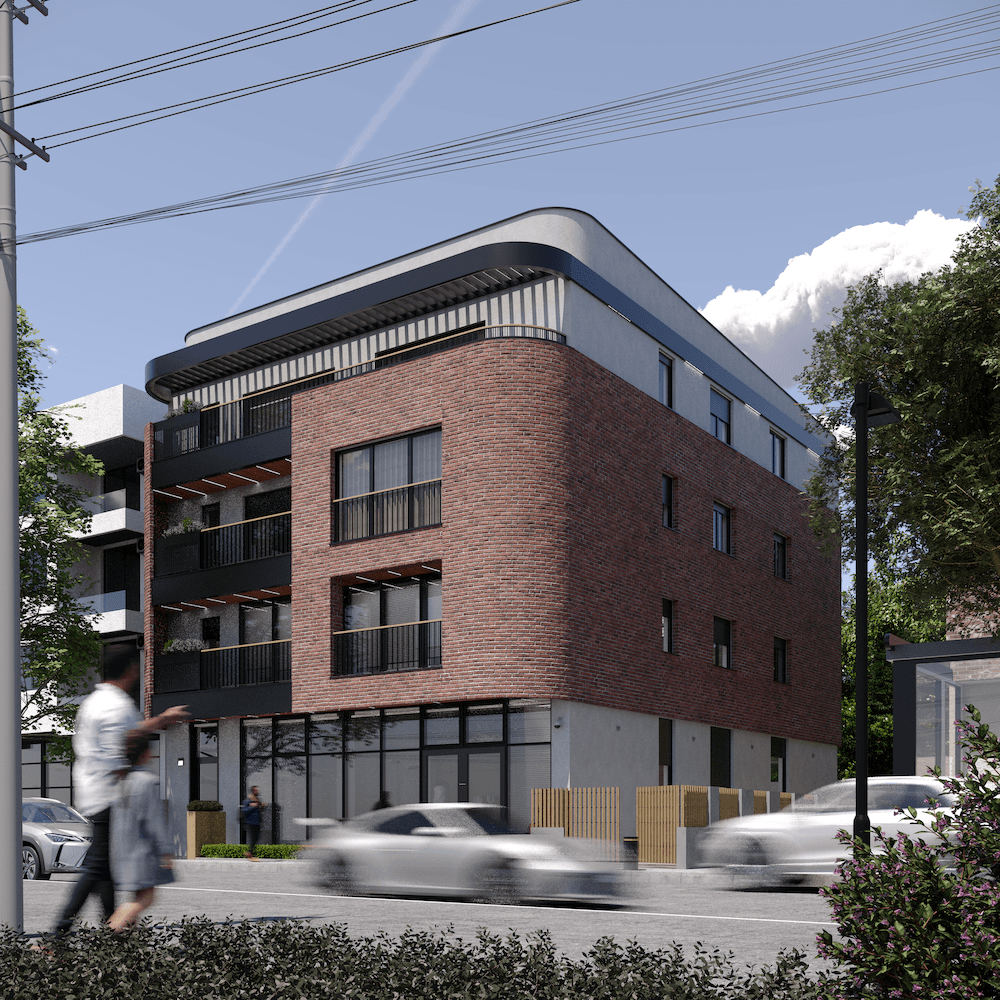
Mixed-UseRef: PRJ-14-28
PSB Office
PSB Office is a completed 1,200 m² multi-storey mixed-use building on a street corner in Tetovo, North Macedonia, designed by PSB Architects with ground-floor retail behind full-height glazing and residential or office floors above.
Project Data
- Type
- Mixed-use building with ground-floor retail
- Category
- Mixed-Use
- Scope
- New build
- Location
- Tetovo, North Macedonia
- Year
- 2014
- Floor area
- 1,200 m²
- Status
- Completed
- Services
- Architectural Design
Design Intent
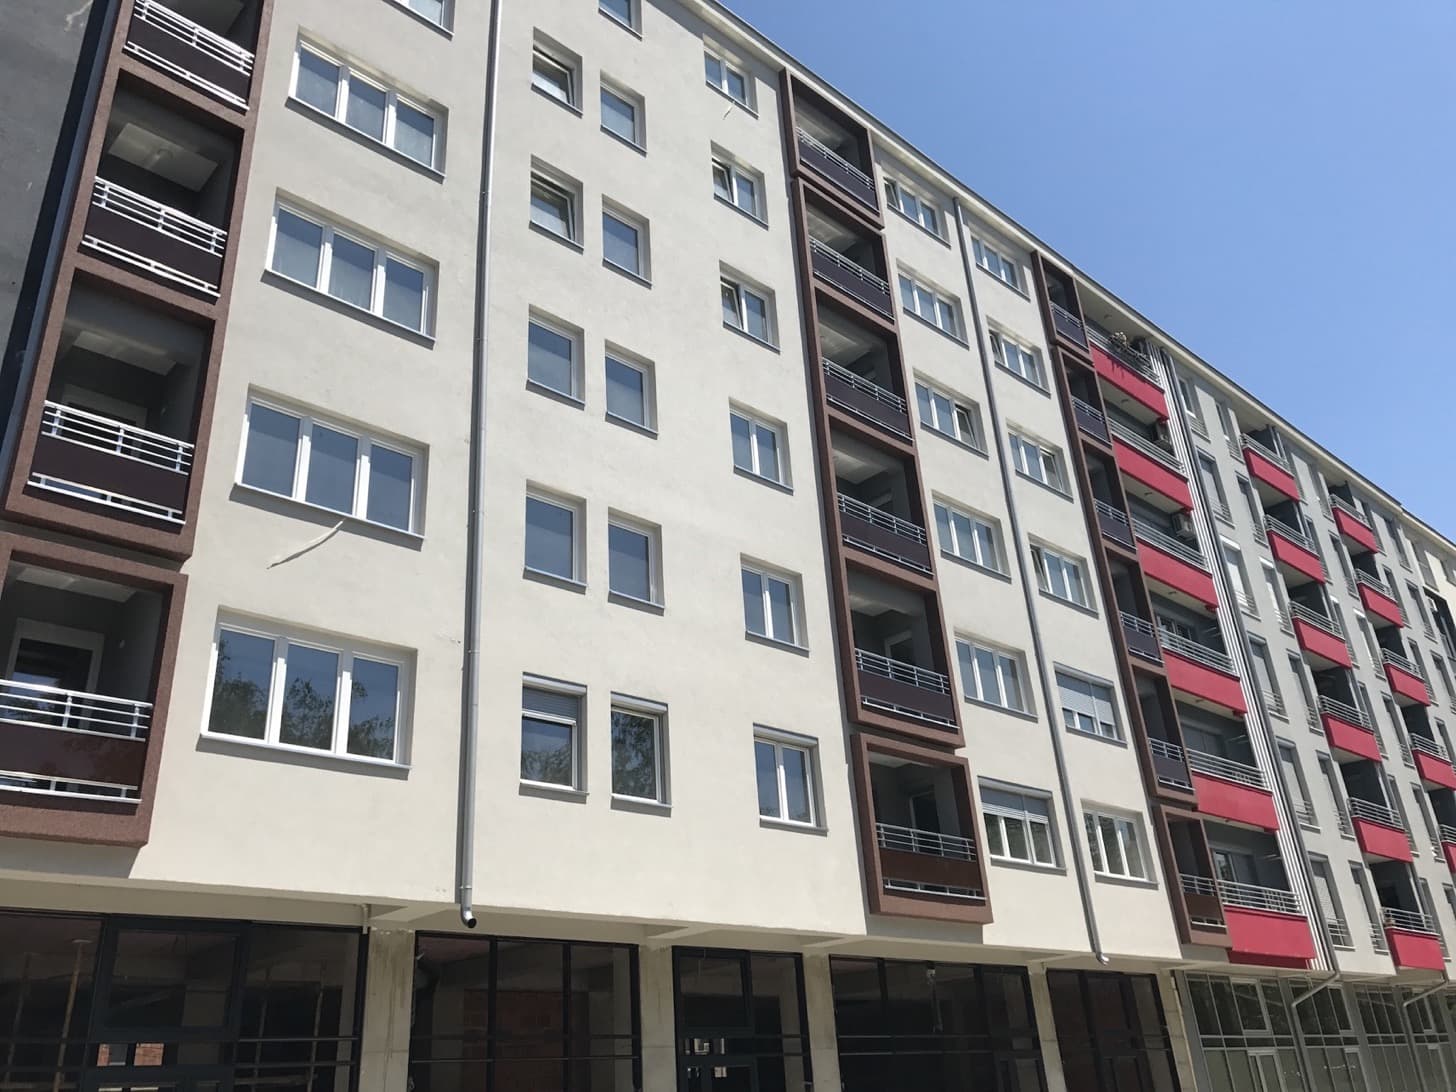
A multi-story mixed-use building with a light-colored facade, regular window grid, and ground-floor retail spaces behind full-height glazing. The building rises several floors with balconies and a clean, rational elevation that anchors its position on an urban street corner.
At street level, commercial storefronts sit behind large glass panels and canopy overhangs, while the upper floors hold residential or office units behind a consistent facade rhythm of windows and rendered wall panels.
Materials & Finishes
- Light rendered facade
- Full-height glazing
- Canopy overhangs
- Regular window grid